TRIBECA RESIDENCE
A former printing loft reimagined for a client with an appetite for scale and shadow. Walls washed in warm neutral plaster hold the room together while sculptural leather and marble do the talking.
A restrained archive of residential projects and editorial studies. Conceptual work is labeled honestly.

A former printing loft reimagined for a client with an appetite for scale and shadow. Walls washed in warm neutral plaster hold the room together while sculptural leather and marble do the talking.

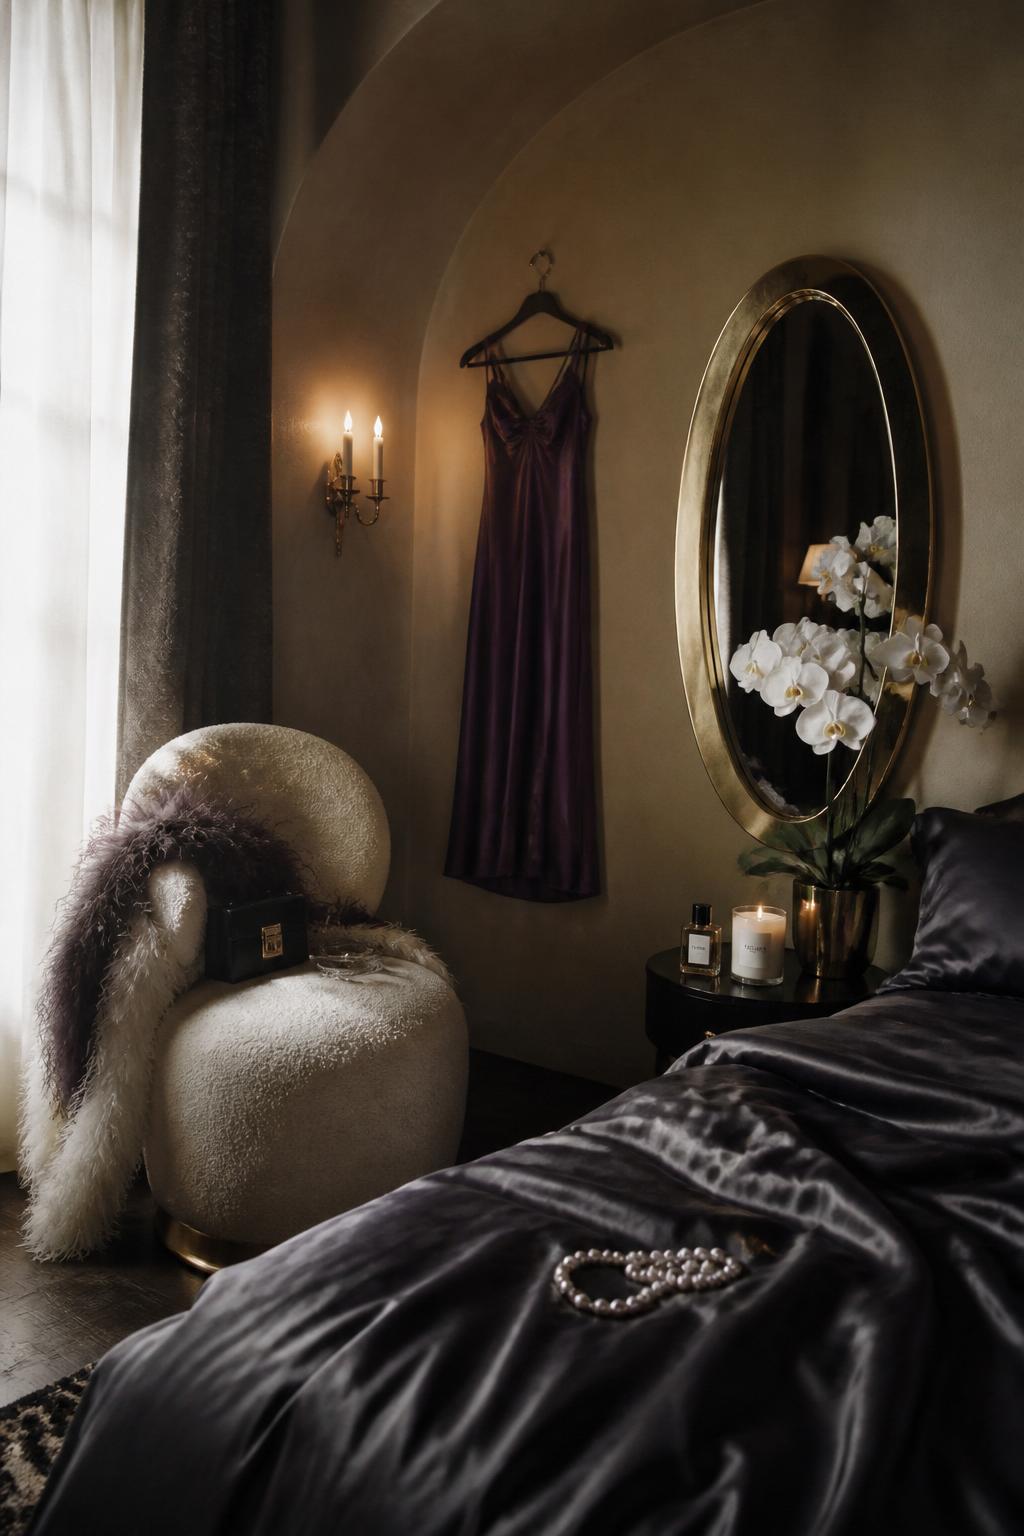
A single significant room designed to reset the tone of the apartment. Heavy drapery, a hand-plastered wall, and one considered pendant define the mood.

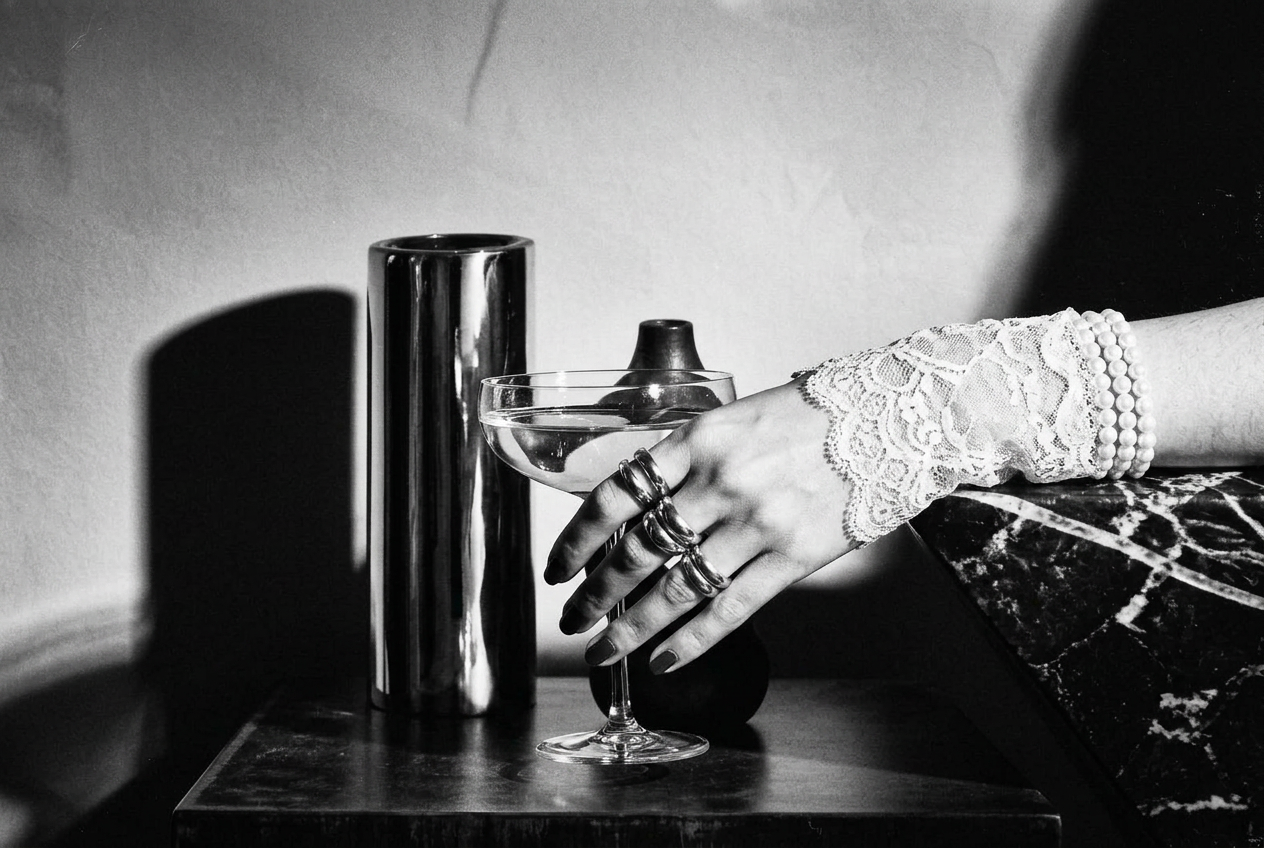
A study of proportion and shadow. Chrome, marble, and a single ceramic object.

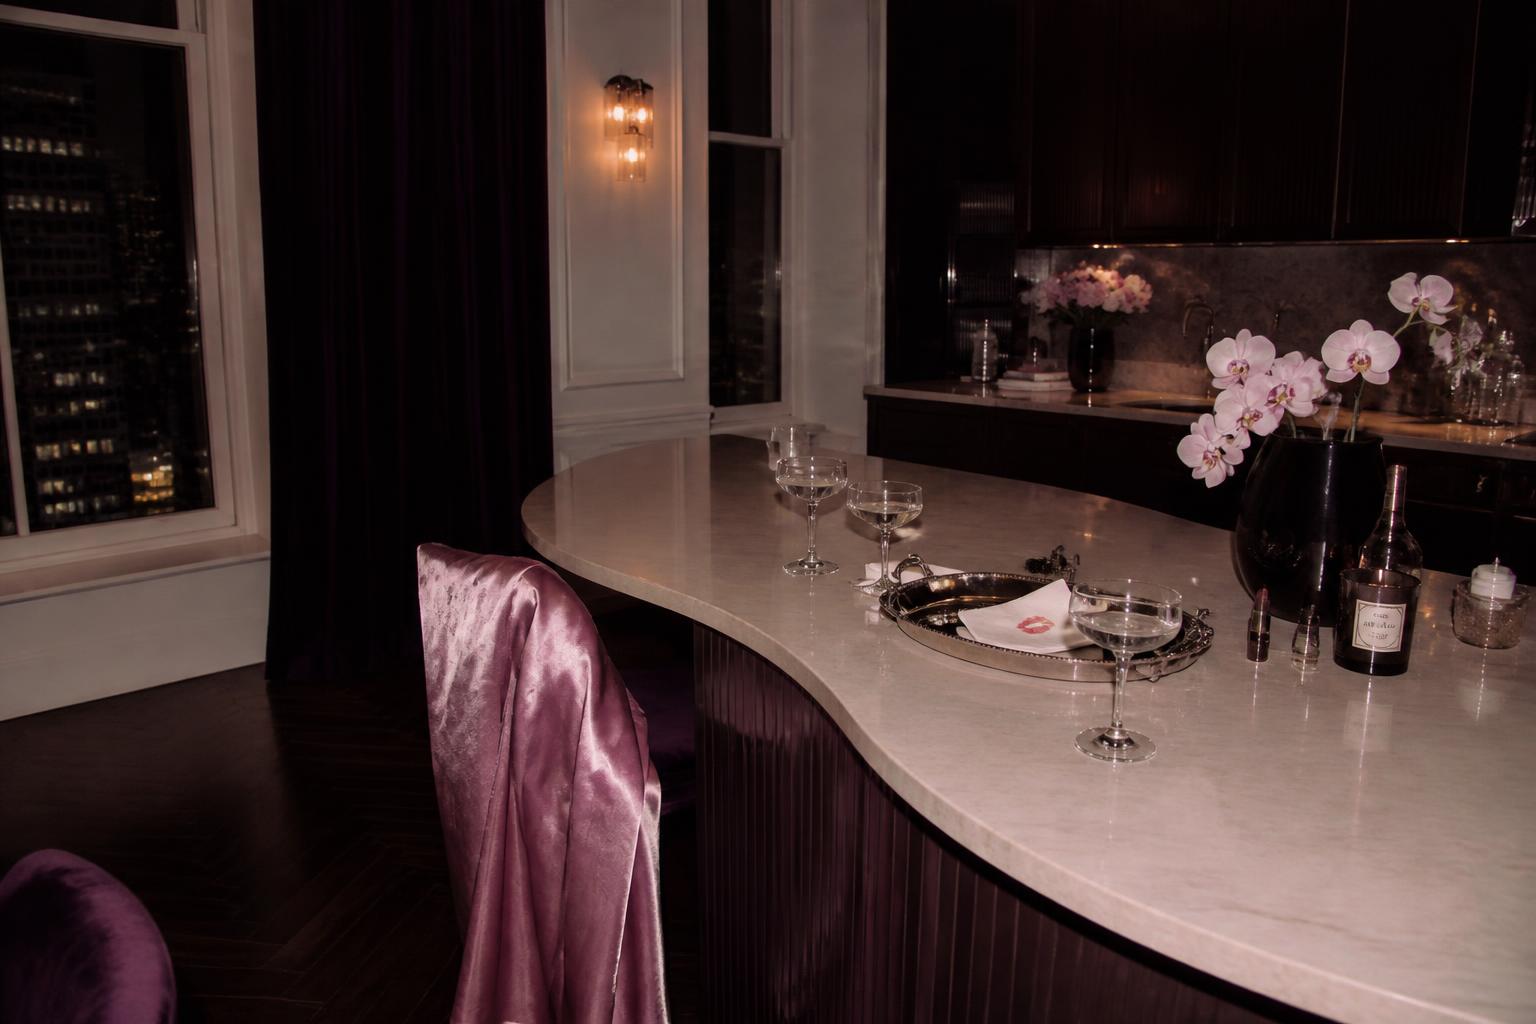
A pre-war penthouse rebuilt around dark stone and matte cabinetry. The kitchen was reworked as the social center of the home, not a service room.

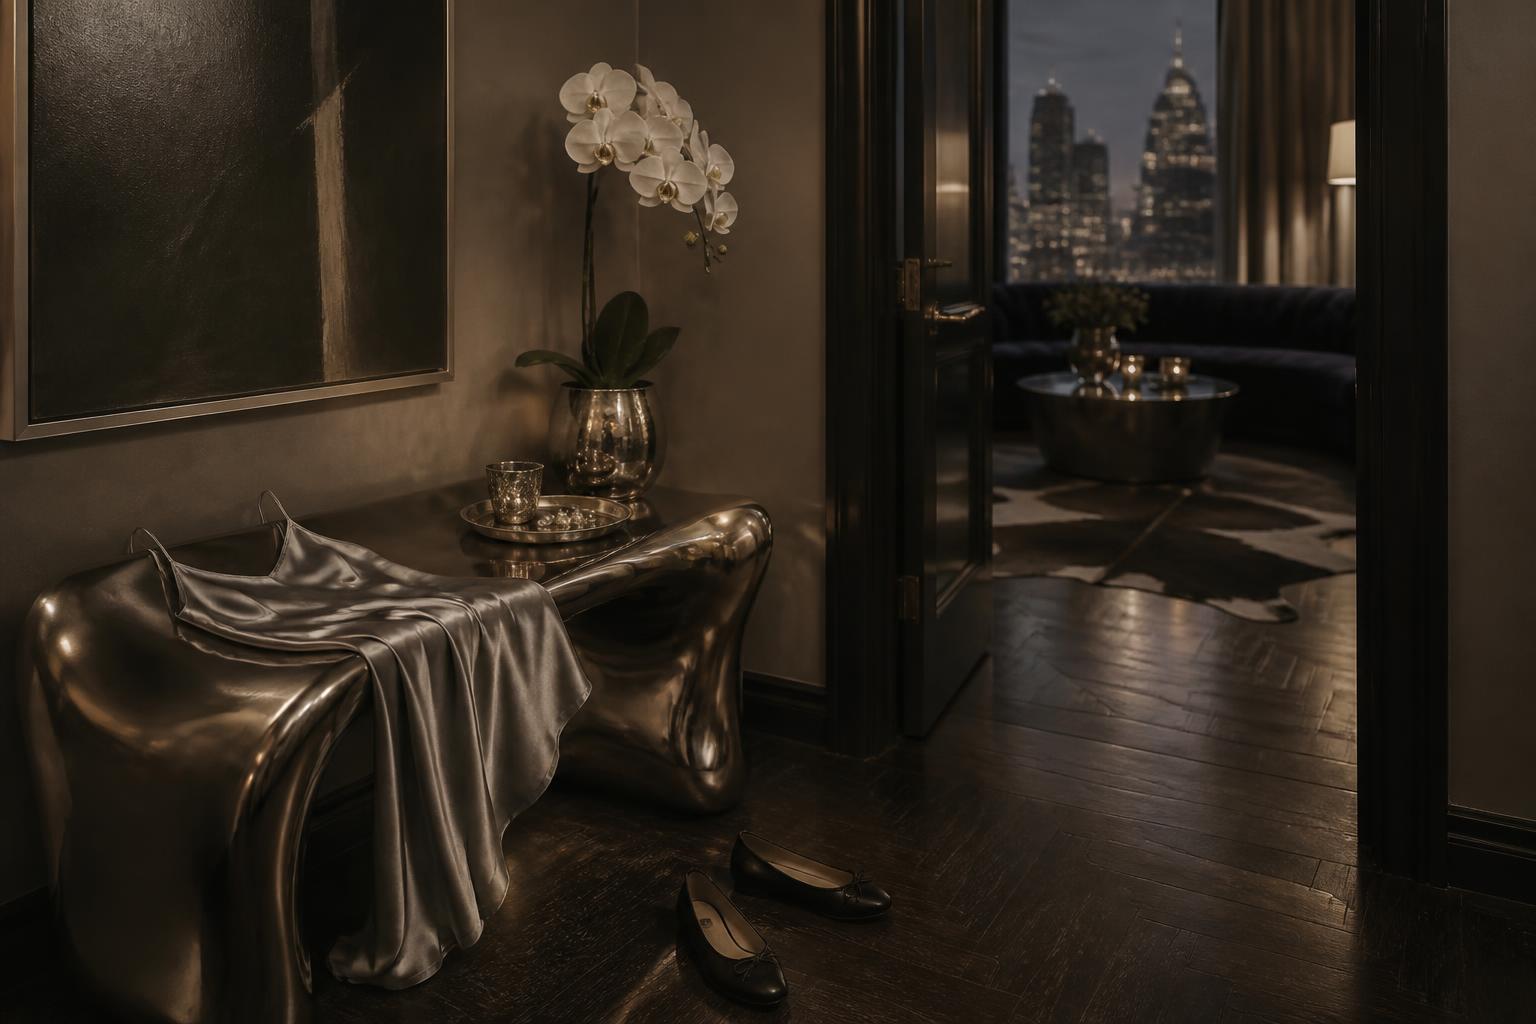
A concept study for a Brooklyn Heights townhouse. Checkered marble, polished nickel, and a single black bench frame the arrival.

A close-crop study of the details most rooms forget.

A wide-format concept image exploring the dining room as a room for one meaningful painting.
Of course this is where she lives.